Leave a

Thank you for your message. We will be in touch with you shortly.

Explore Our Properties
1408 Cedar Ln
1408 Cedar Ln
1408 Cedar Ln
1408 Cedar Ln
1408 Cedar Ln
1408 Cedar Ln
1408 Cedar Ln
1408 Cedar Ln
1408 Cedar Ln
1408 Cedar Ln
1408 Cedar Ln
1408 Cedar Ln
1408 Cedar Ln
1408 Cedar Ln
1408 Cedar Ln
1408 Cedar Ln
1408 Cedar Ln
1408 Cedar Ln
1408 Cedar Ln
1408 Cedar Ln
1408 Cedar Ln
1408 Cedar Ln
1408 Cedar Ln
1408 Cedar Ln
1408 Cedar Ln
1408 Cedar Ln
1408 Cedar Ln
1408 Cedar Ln
1408 Cedar Ln
1408 Cedar Ln
1408 Cedar Ln
1408 Cedar Ln
1408 Cedar Ln
1408 Cedar Ln
1408 Cedar Ln
1408 Cedar Ln
1408 Cedar Ln
1408 Cedar Ln
1408 Cedar Ln
1408 Cedar Ln
1408 Cedar Ln
1408 Cedar Ln
1408 Cedar Ln
1408 Cedar Ln
1408 Cedar Ln
1408 Cedar Ln
1408 Cedar Ln
1408 Cedar Ln
SEE ALL PHOTOS
1408 Cedar Ln
1408 Cedar Ln
1408 Cedar Ln
1408 Cedar Ln
1408 Cedar Ln
1408 Cedar Ln
1408 Cedar Ln
1408 Cedar Ln
1408 Cedar Ln
1408 Cedar Ln
1408 Cedar Ln
1408 Cedar Ln
1408 Cedar Ln
1408 Cedar Ln
1408 Cedar Ln
1408 Cedar Ln
1408 Cedar Ln
1408 Cedar Ln
1408 Cedar Ln
1408 Cedar Ln
1408 Cedar Ln
1408 Cedar Ln
1408 Cedar Ln
1408 Cedar Ln
1408 Cedar Ln
1408 Cedar Ln
1408 Cedar Ln
1408 Cedar Ln
1408 Cedar Ln
1408 Cedar Ln
1408 Cedar Ln
1408 Cedar Ln
1408 Cedar Ln
1408 Cedar Ln
1408 Cedar Ln
1408 Cedar Ln
1408 Cedar Ln
1408 Cedar Ln
1408 Cedar Ln
1408 Cedar Ln
1408 Cedar Ln
1408 Cedar Ln
1408 Cedar Ln
1408 Cedar Ln
1408 Cedar Ln
1408 Cedar Ln
1408 Cedar Ln
1408 Cedar Ln
For Sale

1408 Cedar Ln

1408 Cedar Ln, Richmond, VA 23225

$665,000
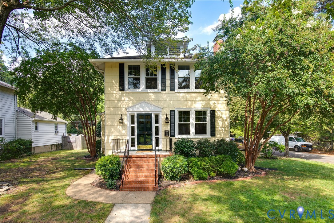
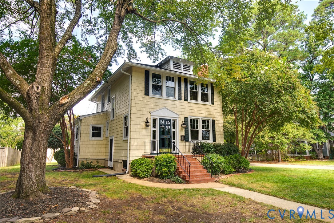
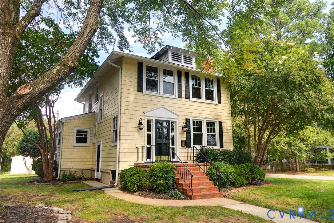
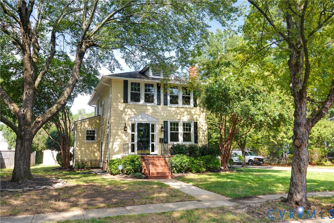
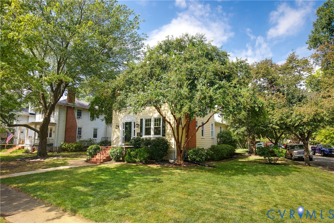
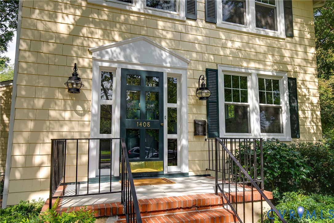
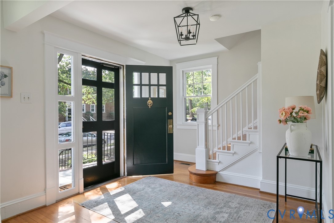
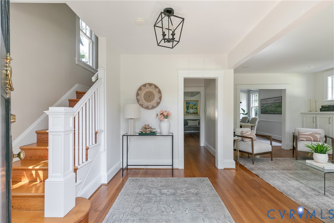
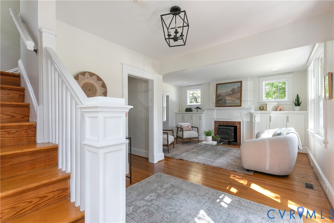
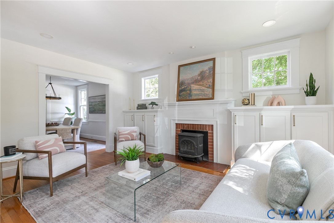
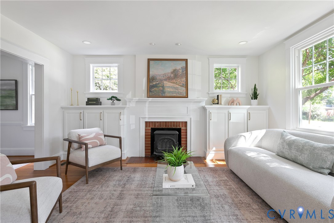
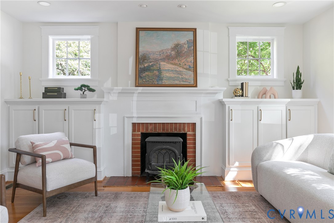
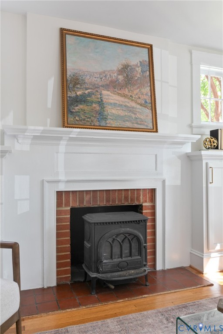
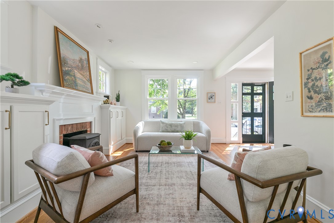
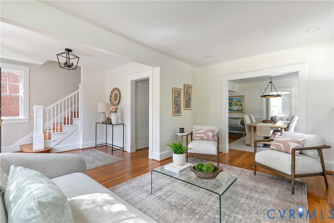
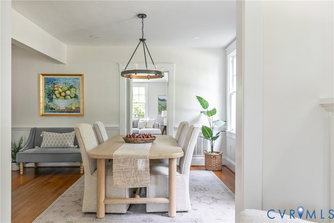
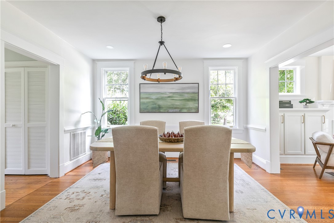
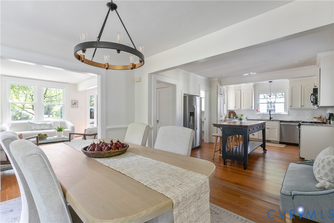
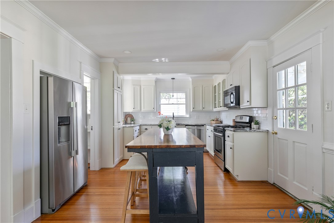
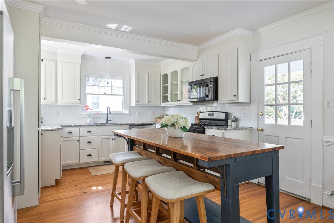
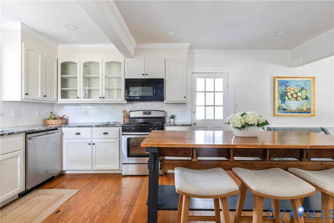
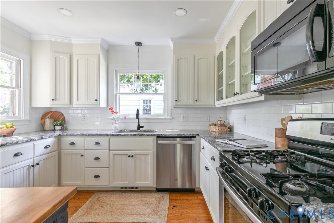
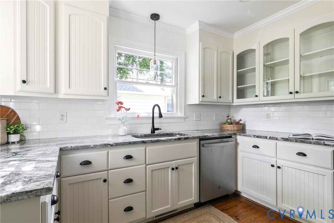
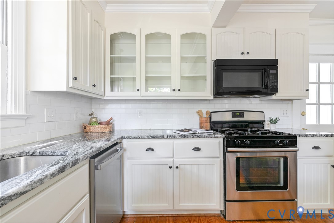
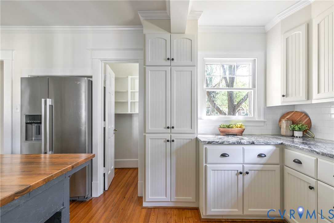
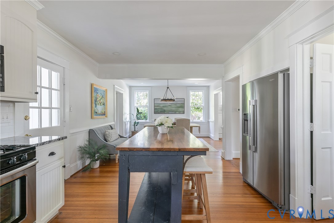
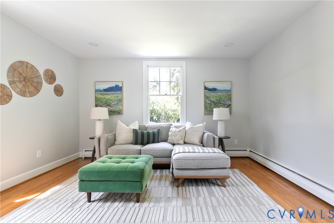
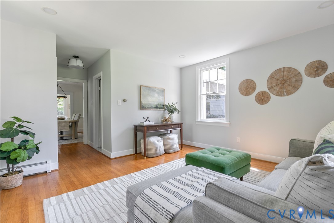
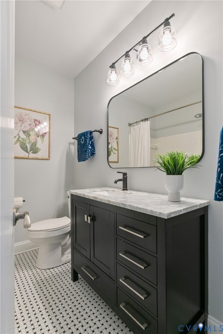
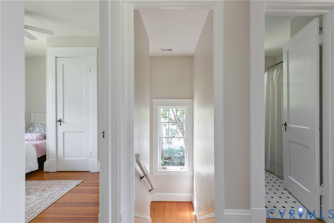
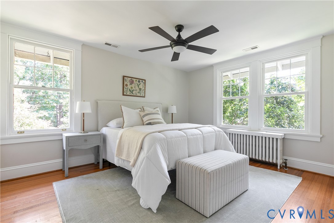
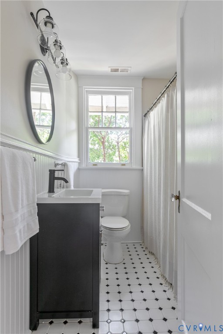
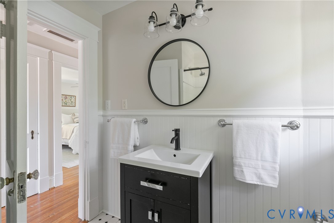
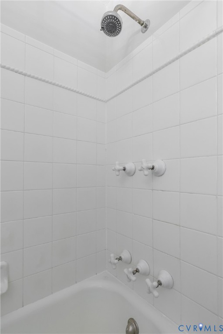
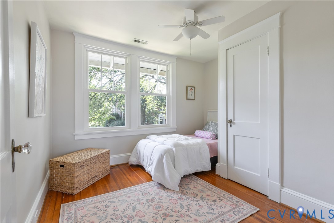
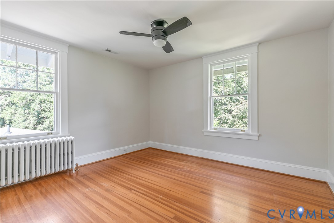
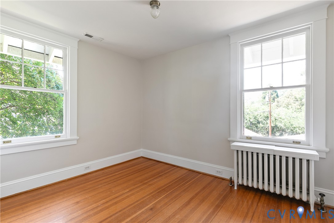
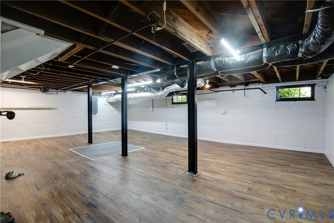
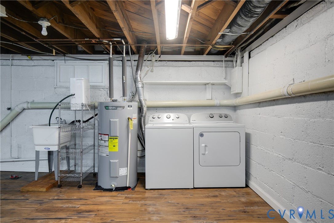
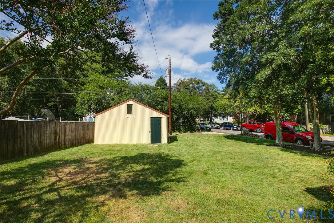
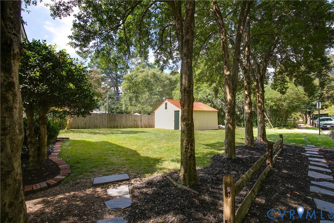
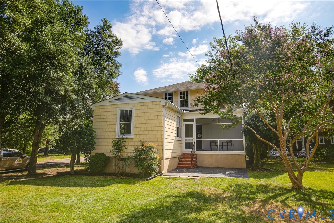
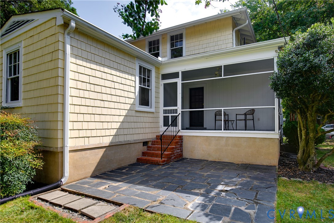
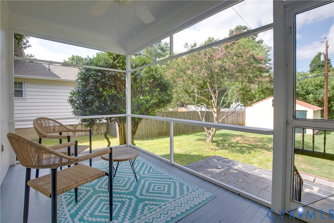
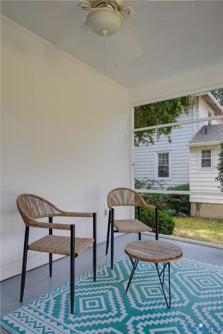
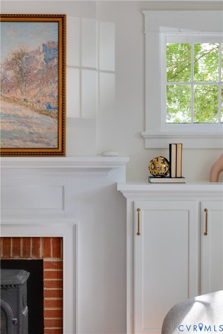
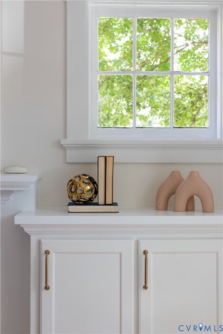
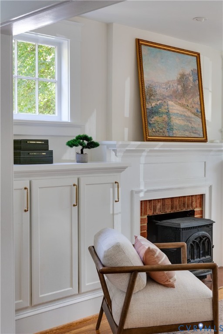
Welcome to one of Richmond's most desirable and beloved neighborhoods! This charming and spacious Westover Hills home offers flexible, naturally flowing spaces designed for entertaining, relaxing, and comfortable family living. Step into the gracious, light-filled foyer and discover wide-open rooms, beautiful hardwood floors, substantial trim, and abundant windows that fill the home with natural light. The inviting living room features a fireplace and built-in cabinets and flows to a generous dining area open to the kitchen, creating an ideal space for gathering. At the back of the home, a spacious flexible room with a full bath on the first floor offers endless possibilities--primary suite, guest room, home office, cozy den, or whatever fits your lifestyle. From the kitchen, step out to a delightful screened porch, an idyllic spot for morning coffee or unwinding at the end of the day, overlooking a slate patio, expansive backyard, and shed/garage. Upstairs, find four additional bedrooms and a hall bath. An unusually tall basement provides even more flexible space for abundant storage, play, hobbies, or workouts. Outside your door, enjoy the unbeatable neighborhood charm, walkability, and easy access to nature that make Westover Hills so special. Stroll to The Veil Brewing Co., Vasen Brewing Company, Janet's Bakery, TAOU Studio, Blanchard's Coffee, O'Toole's, Lucky AF, and Stella's Grocery. Head to the Farmer's Market, enjoy a picnic at Forest Hill Park, or explore the James River Park by foot or bike. Just minutes from downtown with easy access to the Fan, Carytown, and the West End, plus convenient highway access. This is the Westover Hills lifestyle at its best--welcoming, connected, walkable, and made for enjoying all that Richmond has to offer.

5
beds

2
baths

1,844 Sq.Ft. LIVING AREA

9,034.34 Sq.Ft. lot

5 beds
2 full baths
1,844 Sq.Ft.
1929 BUILT
9,034.34 Sq.Ft. LOT
Kelly Blanchard

Kelly Blanchard

Features & Amenities

Interior

  • total bedrooms5
  • Total bathrooms2
  • full bathrooms2
  • Flooring Ceramic Tile, Wood
  • Fireplace Masonry, Wood Burning
  • APPLIANCES Dishwasher, Gas Cooking, Disposal, Gas Water Heater, Microwave, Oven, Refrigerator, Stove
  • other interior Features Bookcases, Built-in Features, Bedroom on Main Level, Ceiling Fan(s), Dining Area, Separate/Formal Dining Room, En Suite Bathroom, Full Bath on Main Level, Granite Counters, High Ceilings, Pantry, Recessed Lighting

Area & Lot

  • Status For Sale
  • Living Area1,844 Sq.Ft.
  • Lot Area9,034.34 Sq.Ft.
  • MLS® ID2622486
  • TypeResidential
  • YEAR BUILT1929
  • NeighborhoodWestover Hills
  • Architecture StylesFarmhouse, Two Story
  • Elementary SchoolWestover Hills
  • Middle SchoolRiver City
  • High SchoolHuguenot

Exterior

  • STORIES2
  • water SourcePublic
  • PoolNone
  • roofAsphalt, Shingle, Tile
  • lot featuresCorner Lot, Landscaped
  • parkingOff Street, On Street
  • HEAT TYPEElectric, Zoned
  • AIR CONDITIONINGZoned
  • sewerPublic Sewer
  • security FeaturesSmoke Detector(s)
  • other exterior FeaturesPorch, Storage, Shed

Financial

  • Sales Price$665,000
  • Real Estate Tax $6,720/yr
image

Schedule a Showing

We would love to show you our beautiful property. Please select your preferred date and time below. An agent will be in touch shortly to confirm your appointment.

Schedule a Showing

We would love to show you our beautiful property. Please select your preferred date and time below. An agent will be in touch shortly to confirm your appointment.

Thank you for your interest in 1408 Cedar Ln, Richmond, VA 23225. We are reviewing your request and will be in touch shortly!

Mortgage Calculator

Estimate your monthly mortgage payment, including the principal and interest, property taxes, and HOA. Adjust the values to generate a more accurate rate.

All estimates are provided for informational purposes only. Actual amounts may vary.
$0,000 Your Payment 20 15 65
$0,000 Your Payment

Westover Hills

Westover Hills is one of Richmond’s most distinguished, timeless neighborhoods — a leafy refuge on the south bank of the James River whose character has been shaped over nearly a century. First platted in the early 1920s and given life in earnest after the completion of the Boulevard (“Nickel”) Bridge in 1925, it was designed for residents who wanted gracious living, architecturally rich homes, and easy access to the city without sacrificing serenity.

Explore

Follow Us on Instagram