
Leave a

Thank you for your message. We will be in touch with you shortly.

Explore Our Properties
4402 S Willetta Dr
4402 S Willetta Dr
4402 S Willetta Dr
4402 S Willetta Dr
4402 S Willetta Dr
4402 S Willetta Dr
4402 S Willetta Dr
4402 S Willetta Dr
4402 S Willetta Dr
4402 S Willetta Dr
4402 S Willetta Dr
4402 S Willetta Dr
4402 S Willetta Dr
4402 S Willetta Dr
4402 S Willetta Dr
4402 S Willetta Dr
4402 S Willetta Dr
4402 S Willetta Dr
4402 S Willetta Dr
4402 S Willetta Dr
4402 S Willetta Dr
4402 S Willetta Dr
4402 S Willetta Dr
4402 S Willetta Dr
4402 S Willetta Dr
4402 S Willetta Dr
4402 S Willetta Dr
4402 S Willetta Dr
4402 S Willetta Dr
4402 S Willetta Dr
4402 S Willetta Dr
4402 S Willetta Dr
4402 S Willetta Dr
4402 S Willetta Dr
4402 S Willetta Dr
4402 S Willetta Dr
4402 S Willetta Dr
4402 S Willetta Dr
4402 S Willetta Dr
SEE ALL PHOTOS
4402 S Willetta Dr
4402 S Willetta Dr
4402 S Willetta Dr
4402 S Willetta Dr
4402 S Willetta Dr
4402 S Willetta Dr
4402 S Willetta Dr
4402 S Willetta Dr
4402 S Willetta Dr
4402 S Willetta Dr
4402 S Willetta Dr
4402 S Willetta Dr
4402 S Willetta Dr
4402 S Willetta Dr
4402 S Willetta Dr
4402 S Willetta Dr
4402 S Willetta Dr
4402 S Willetta Dr
4402 S Willetta Dr
4402 S Willetta Dr
4402 S Willetta Dr
4402 S Willetta Dr
4402 S Willetta Dr
4402 S Willetta Dr
4402 S Willetta Dr
4402 S Willetta Dr
4402 S Willetta Dr
4402 S Willetta Dr
4402 S Willetta Dr
4402 S Willetta Dr
4402 S Willetta Dr
4402 S Willetta Dr
4402 S Willetta Dr
4402 S Willetta Dr
4402 S Willetta Dr
4402 S Willetta Dr
4402 S Willetta Dr
4402 S Willetta Dr
4402 S Willetta Dr
For Sale

4402 S Willetta Dr

4402 S Willetta Dr, Richmond, VA 23221

$739,000
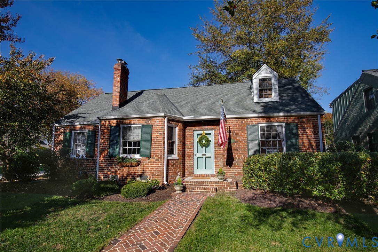
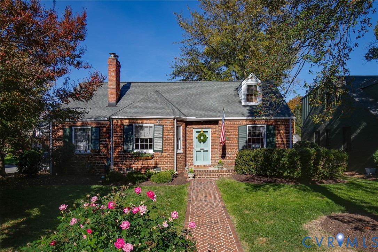
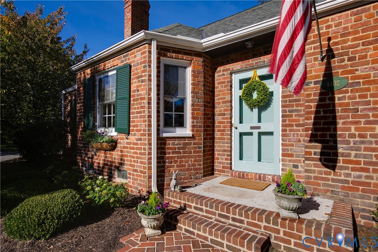
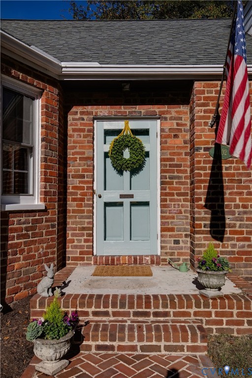
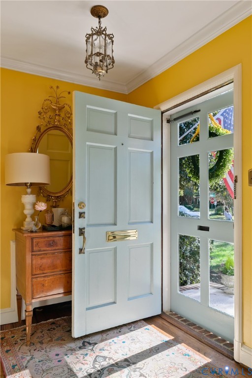
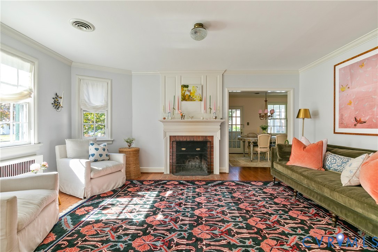
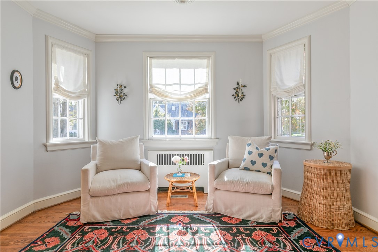
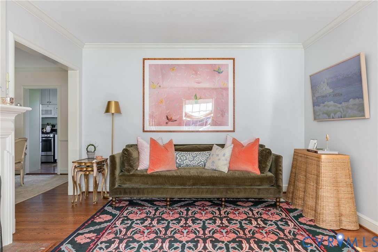
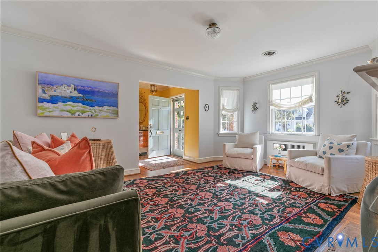
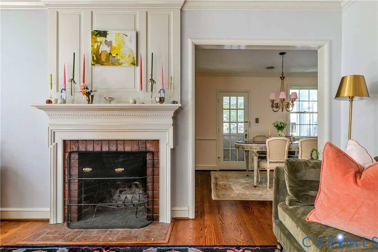
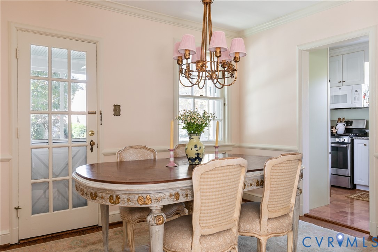
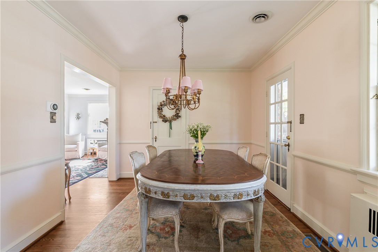
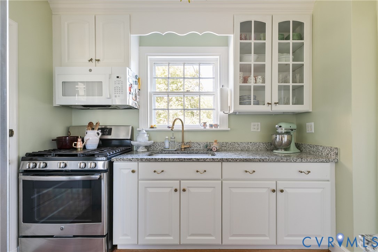
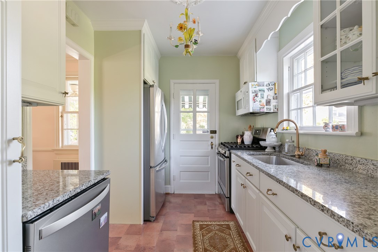
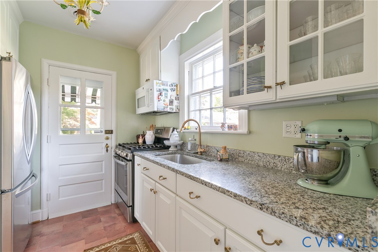
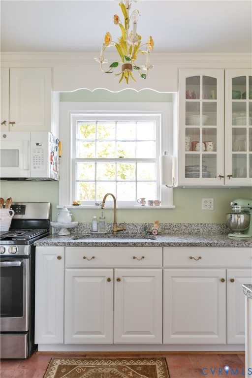
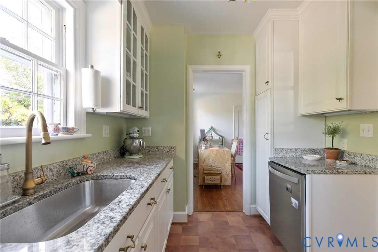
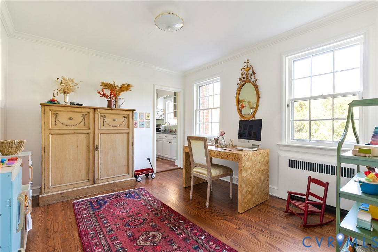
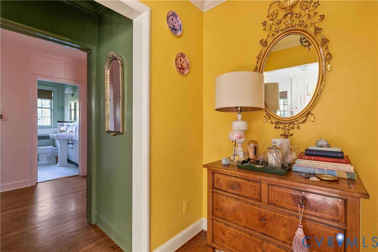
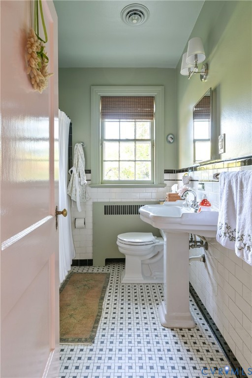
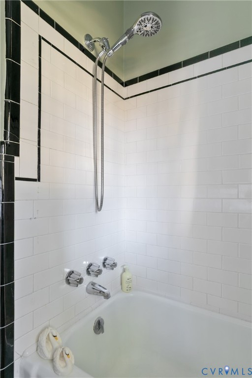
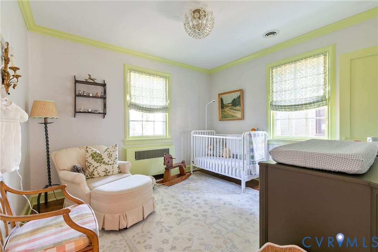
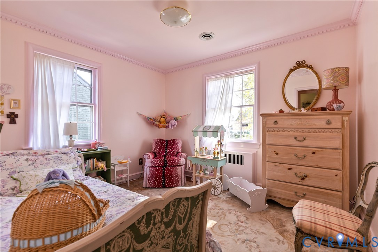
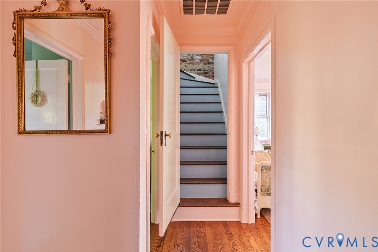
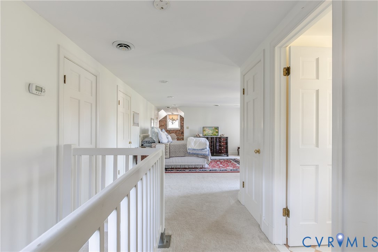
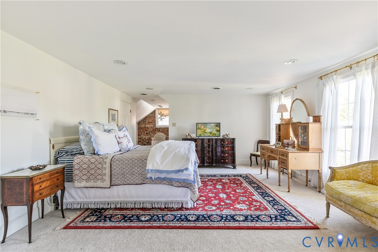
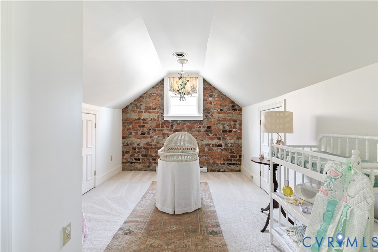
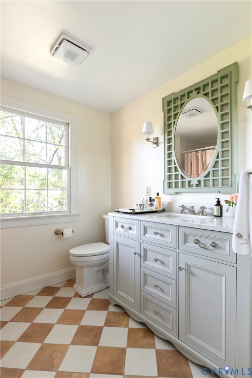
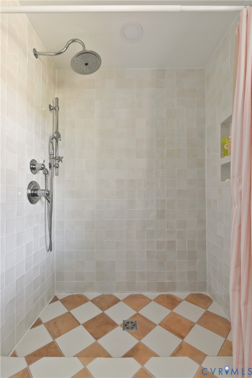
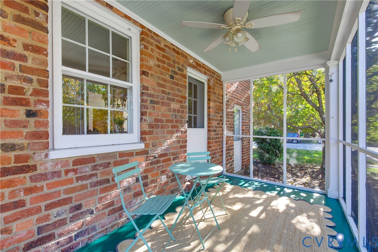
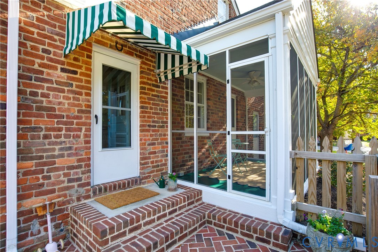
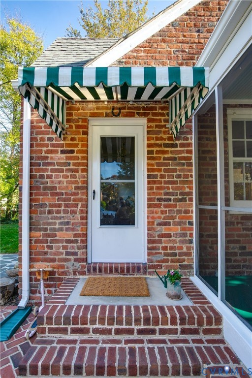
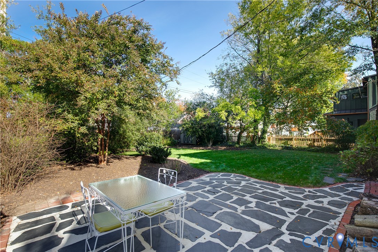
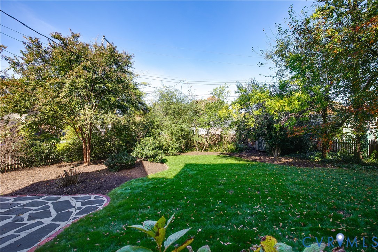
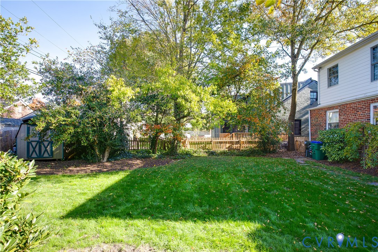
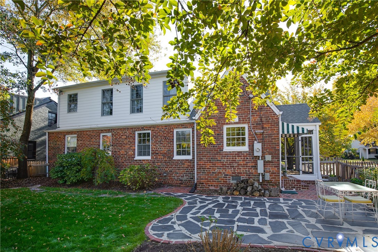
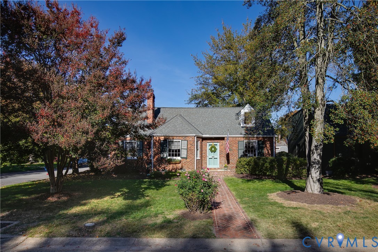
Storybook charm meets city convenience in the heart of the sought-after Mary Munford neighborhood. Situated on a desirable south facing 'island' corner lot just a skip from the school (and Richmond's favorite playground!), this picturesque brick Cape is filled with style, timeless character, warmth, and thoughtful updates. A handsome herringbone brick walkway leads to a charming jewelbox entry foyer opening to a spacious and light-filled living room featuring a trio of windows, hardwood floors, crown molding and fireplace. It flows naturally into the lovely formal dining room, a perfect setting for everyday living or gathering with friends and family. The kitchen offers granite countertops, stainless appliances, and a quintessential above-sink view of (and access to) the fully fenced backyard. Two bedrooms and a flexible space perfect for an office or playroom as well as a hall bath and convenient laundry room with stackable washer and dryer round out the first floor. Upstairs, discover an airy primary retreat with a pretty en-suite bath, ample closets, and a delightful sitting area or dressing nook accented by an exposed brick wall. Outside, the classic slate patio and inviting screened porch offer the perfect places to enjoy crisp fall mornings, linger over a cup of coffee, or sup & sip at the end of the day. Wait until spring brings your own show-stopping cherry blossom tree and glorious cascade of peonies into bloom! Immaculately maintained and truly move-in ready, this special, sunny home enjoys an exceptional location close to Carytown, Stella's Market, local coffee shops, and beloved restaurants. With its bright, comfortable spaces and wonderful, friendly neighborhood setting, this is simple Richmond living at its most enchanting.

11/8/2026 1:00PM - 3:00PM EST

3
beds

2
baths

1,943 Sq.Ft. LIVING AREA

7,653.49 Sq.Ft. lot

3 beds
2 full baths
1,943 Sq.Ft.
1940 BUILT
7,653.49 Sq.Ft. LOT
Kelly Blanchard

Kelly Blanchard

Features & Amenities

Interior

  • total bedrooms3
  • Total bathrooms2
  • full bathrooms2
  • Flooring Partially Carpeted, Tile, Wood
  • Fireplace Masonry, Wood Burning
  • APPLIANCES Dryer, Dishwasher, Gas Cooking, Gas Water Heater, Refrigerator, Washer
  • other interior Features Bedroom on Main Level, Bay Window, En Suite Bathroom, Full Bath on Main Level, Granite Counters, Bath in Primary Bedroom, Recessed Lighting

Area & Lot

  • Status For Sale
  • OPEN HOUSE

    11/8/2026 1:00PM - 3:00PM EST

  • Living Area1,943 Sq.Ft.
  • Lot Area7,653.49 Sq.Ft.
  • MLS® ID2628895
  • TypeResidential
  • YEAR BUILT1940
  • NeighborhoodRichmond (Near West End)
  • Architecture StylesCape Cod
  • Elementary SchoolMunford
  • Middle SchoolAlbert Hill
  • High SchoolThomas Jefferson

Exterior

  • STORIES1
  • water SourcePublic
  • PoolNone
  • roofComposition
  • parkingOn Street
  • HEAT TYPEBaseboard, Electric, Natural Gas, Radiator(s), Zoned
  • AIR CONDITIONINGZoned
  • sewerPublic Sewer
  • security FeaturesSecurity System
  • other exterior FeaturesStorage, Shed

Financial

  • Sales Price$739,000
  • Real Estate Tax $7,428/yr
image

Schedule a Showing

We would love to show you our beautiful property. Please select your preferred date and time below. An agent will be in touch shortly to confirm your appointment.

Schedule a Showing

We would love to show you our beautiful property. Please select your preferred date and time below. An agent will be in touch shortly to confirm your appointment.

Thank you for your interest in 4402 S Willetta Dr, Richmond, VA 23221. We are reviewing your request and will be in touch shortly!

Mortgage Calculator

Estimate your monthly mortgage payment, including the principal and interest, property taxes, and HOA. Adjust the values to generate a more accurate rate.

All estimates are provided for informational purposes only. Actual amounts may vary.
$0,000 Your Payment 20 15 65
$0,000 Your Payment

Richmond (Near West End)

Richmond’s Near West End is a distinguished and highly sought-after area that blends historic charm with modern convenience. Neighborhoods surrounding the University of Richmond feature stately early-20th-century homes and charming mid-century residences, while Windsor Farms showcases elegant estates on tree-lined streets, reflecting the area’s refined character and architectural heritage. The housing stock here ranges from classic colonials and Tudor-style homes to contemporary single-family residences, offering options for a variety of lifestyles. Residents enjoy easy access to premier shopping and dining at The Avenues district, alongside cultural and recreational opportunities provided by nearby parks, golf courses, and the university’s amenities. Healthcare facilities, including top regional hospitals and specialty clinics, are within close reach, while families benefit from excellent public schools and prestigious private institutions. Combining historic sophistication, suburban tranquility, and urban convenience, Richmond’s Near West End offers a lifestyle defined by elegance, accessibility, and enduring appeal.

Explore

Follow Us on Instagram