Leave a

Thank you for your message. We will be in touch with you shortly.

Explore Our Properties
7539 Cherokee Rd
7539 Cherokee Rd
7539 Cherokee Rd
7539 Cherokee Rd
7539 Cherokee Rd
7539 Cherokee Rd
7539 Cherokee Rd
7539 Cherokee Rd
7539 Cherokee Rd
7539 Cherokee Rd
7539 Cherokee Rd
7539 Cherokee Rd
7539 Cherokee Rd
7539 Cherokee Rd
7539 Cherokee Rd
7539 Cherokee Rd
7539 Cherokee Rd
7539 Cherokee Rd
7539 Cherokee Rd
7539 Cherokee Rd
7539 Cherokee Rd
7539 Cherokee Rd
7539 Cherokee Rd
7539 Cherokee Rd
7539 Cherokee Rd
7539 Cherokee Rd
7539 Cherokee Rd
7539 Cherokee Rd
SEE ALL PHOTOS
7539 Cherokee Rd
7539 Cherokee Rd
7539 Cherokee Rd
7539 Cherokee Rd
7539 Cherokee Rd
7539 Cherokee Rd
7539 Cherokee Rd
7539 Cherokee Rd
7539 Cherokee Rd
7539 Cherokee Rd
7539 Cherokee Rd
7539 Cherokee Rd
7539 Cherokee Rd
7539 Cherokee Rd
7539 Cherokee Rd
7539 Cherokee Rd
7539 Cherokee Rd
7539 Cherokee Rd
7539 Cherokee Rd
7539 Cherokee Rd
7539 Cherokee Rd
7539 Cherokee Rd
7539 Cherokee Rd
7539 Cherokee Rd
7539 Cherokee Rd
7539 Cherokee Rd
7539 Cherokee Rd
7539 Cherokee Rd
For Sale

7539 Cherokee Rd

7539 Cherokee Rd, Richmond, VA 23225

$425,000
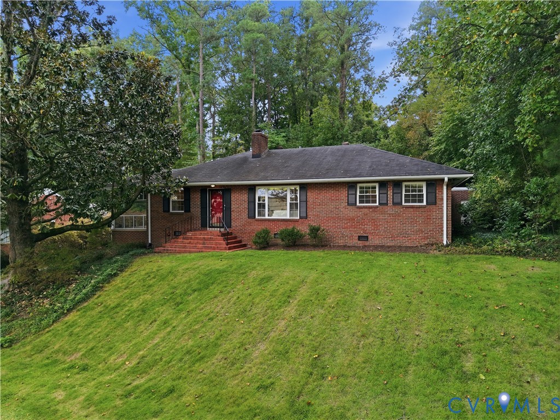
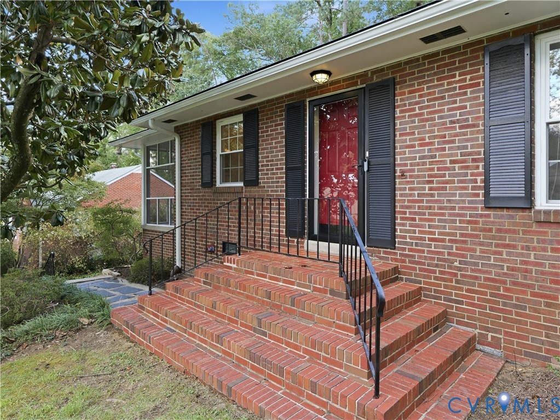
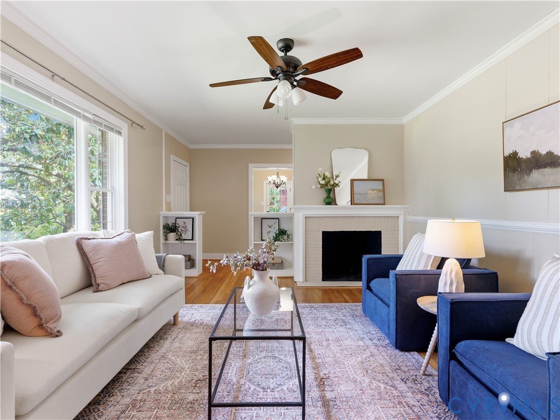
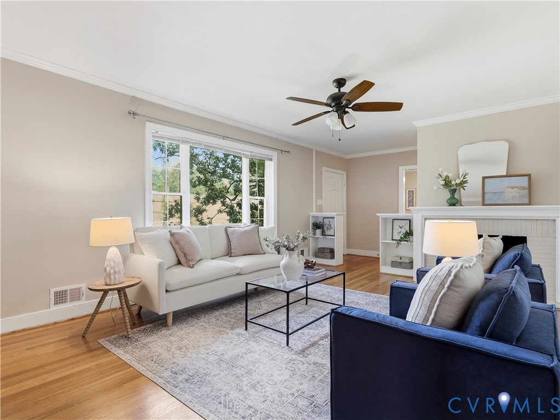
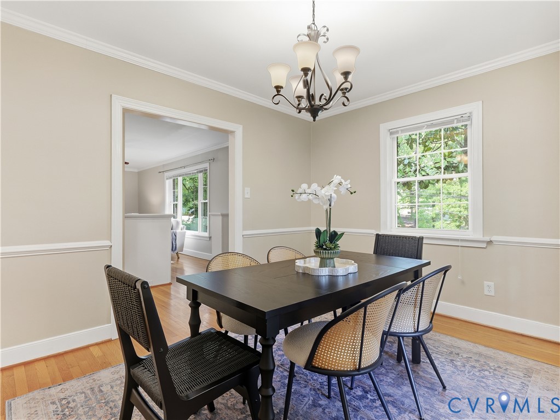
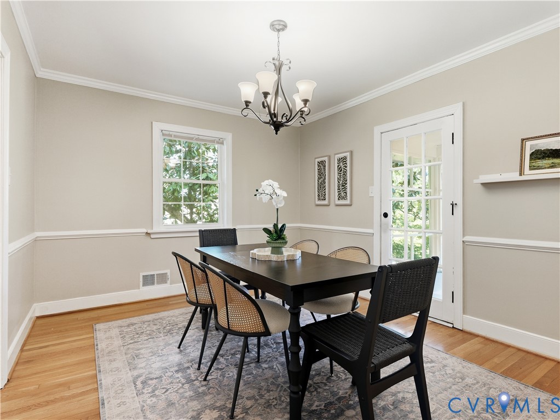
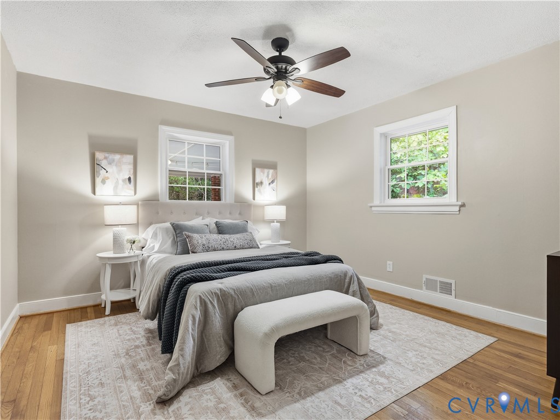
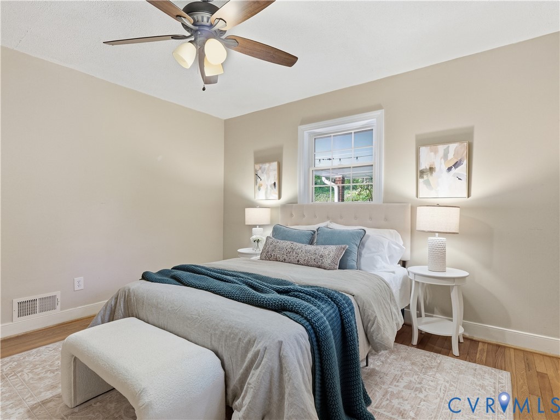
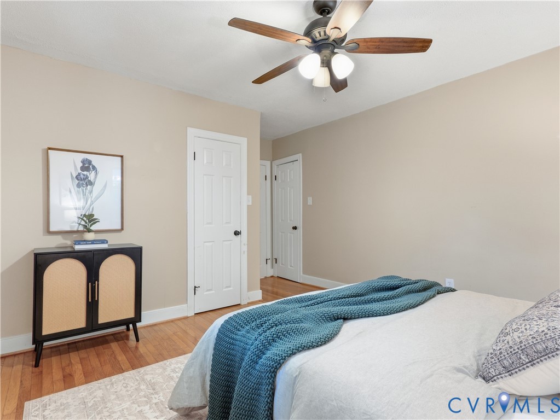
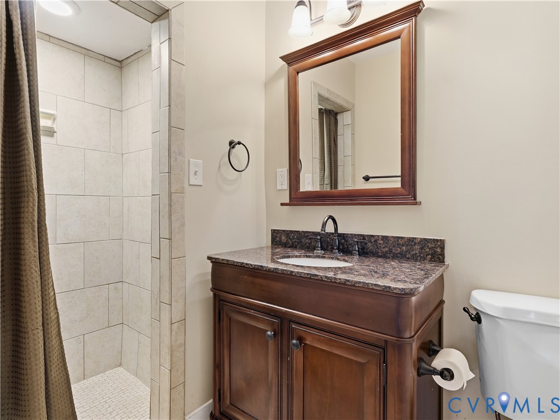
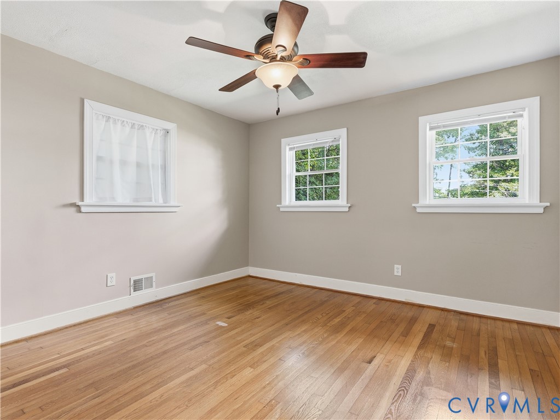
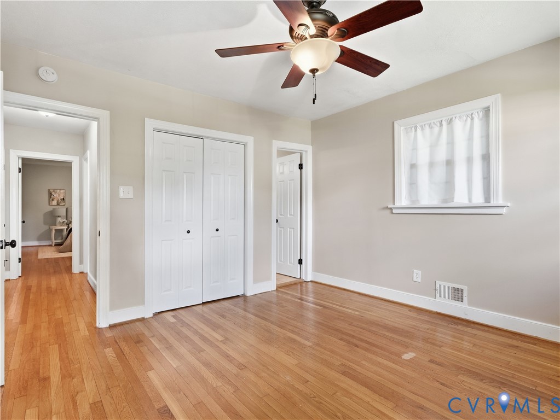
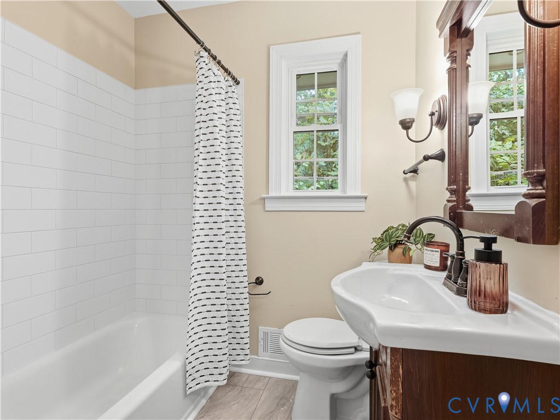
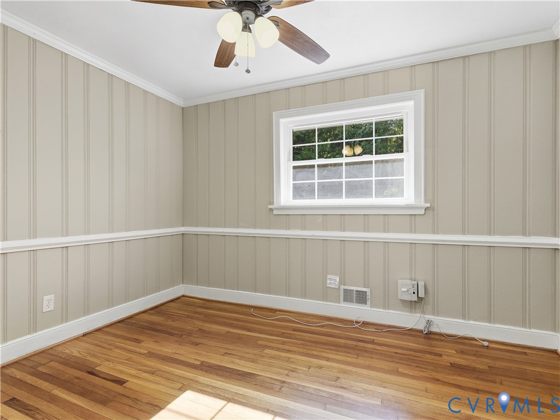
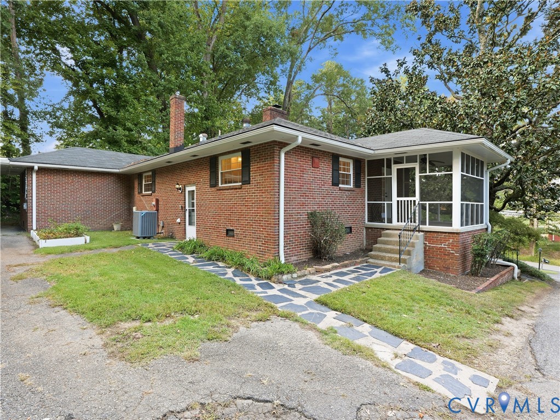
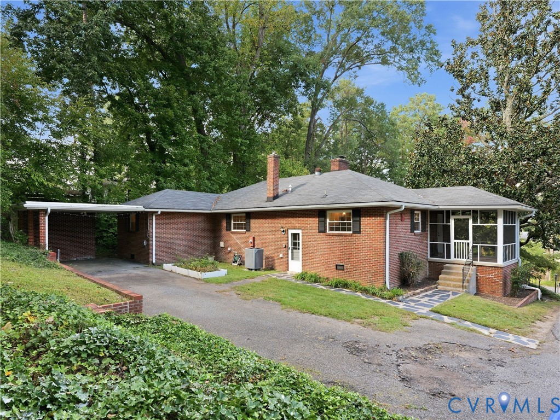
Welcome home to this well-maintained 3-bedroom, 2-full-bathroom ranch, offering just over 1,600 square feet of inviting, single-level living in one of Richmond's most convenient pockets. Tucked on a wooded rear lot that offers wonderful privacy, this home is a true gem for buyers looking for comfort, character, and location all in one package.

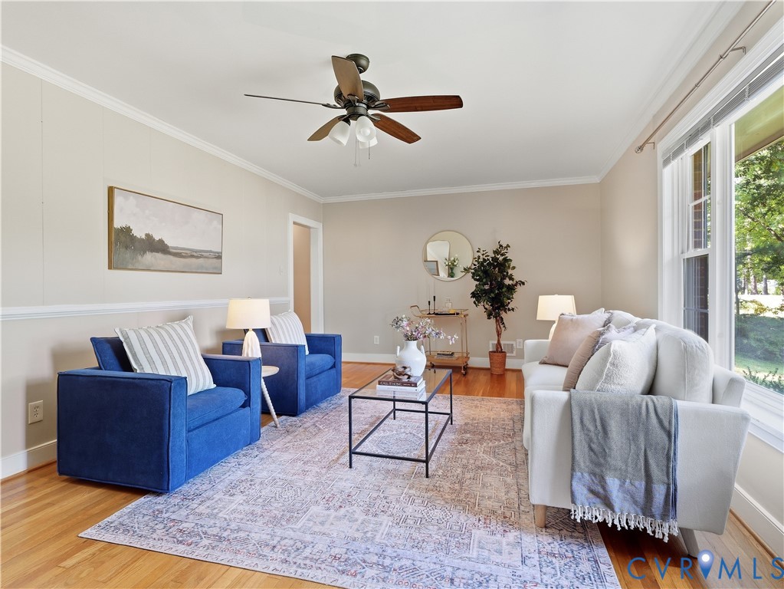
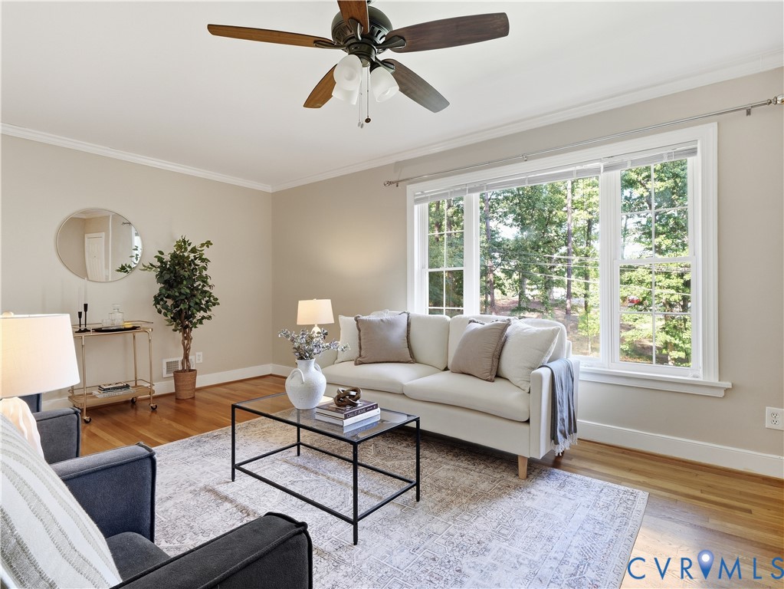
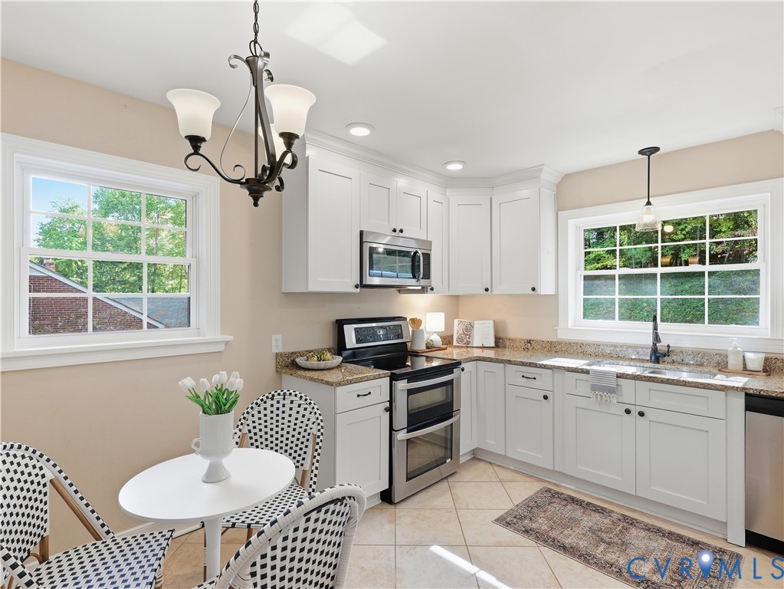
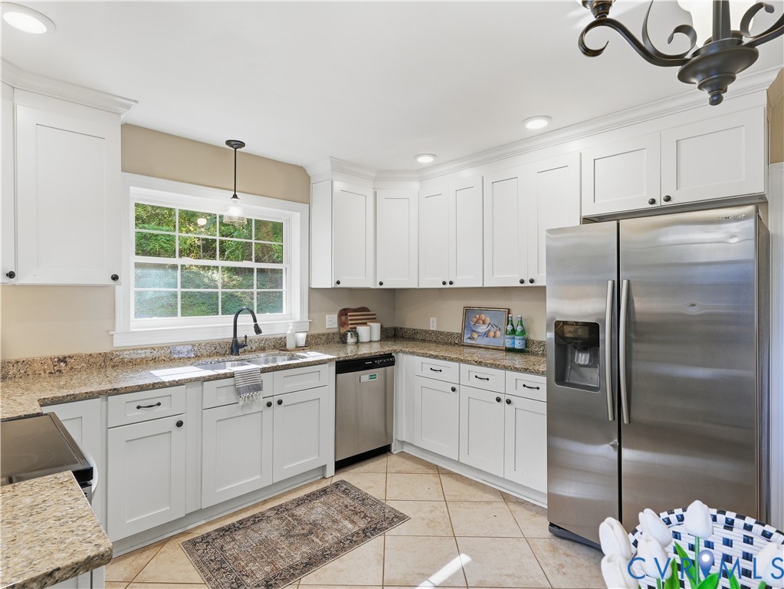
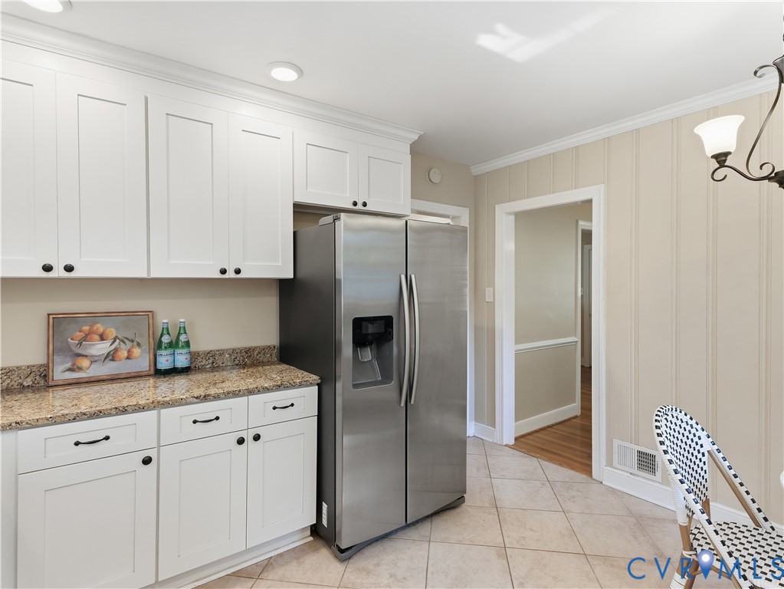
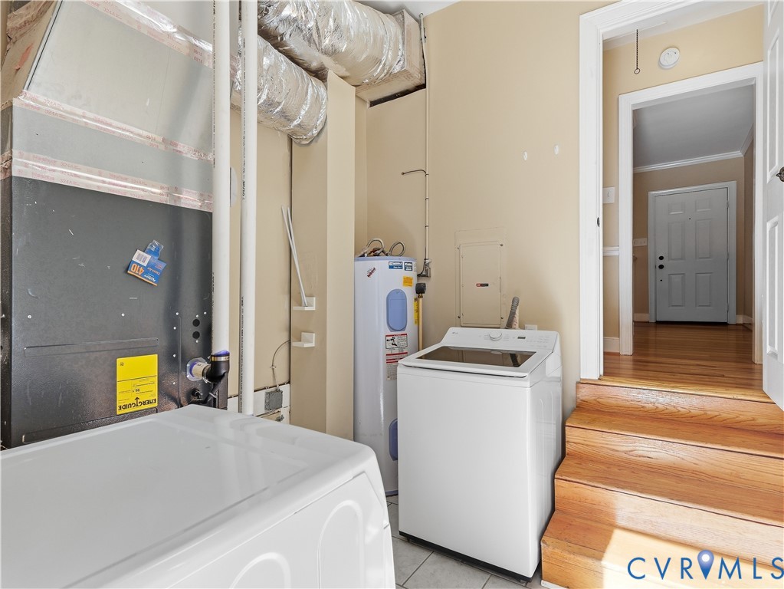
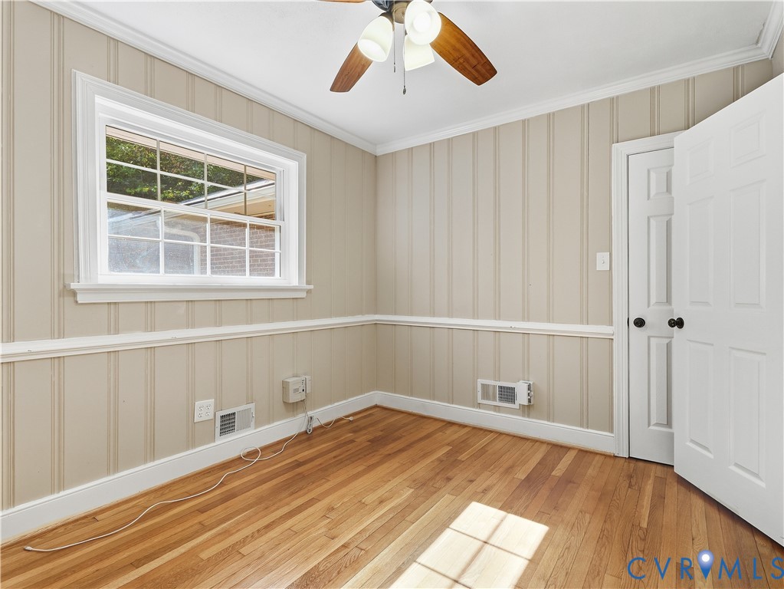
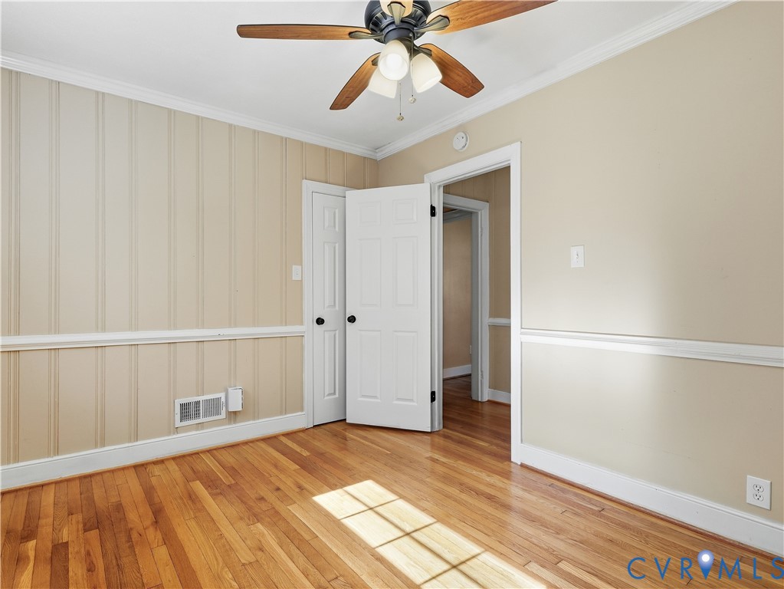
Step inside to find beautiful hardwood floors flowing throughout the main living areas, adding warmth and timeless appeal. The kitchen is both stylish and functional, featuring granite countertops, white cabinets and cozy breakfast area that makes meal prep and entertaining a pleasure. A separate laundry room adds everyday convenience that's hard to find in homes of this style.

This home has been thoughtfully maintained with major updates already taken care of for you: windows were replaced in 2016, the HVAC system was updated in 2019, and the washer purchased in 2025 -- giving buyers added peace of mind for years to come.

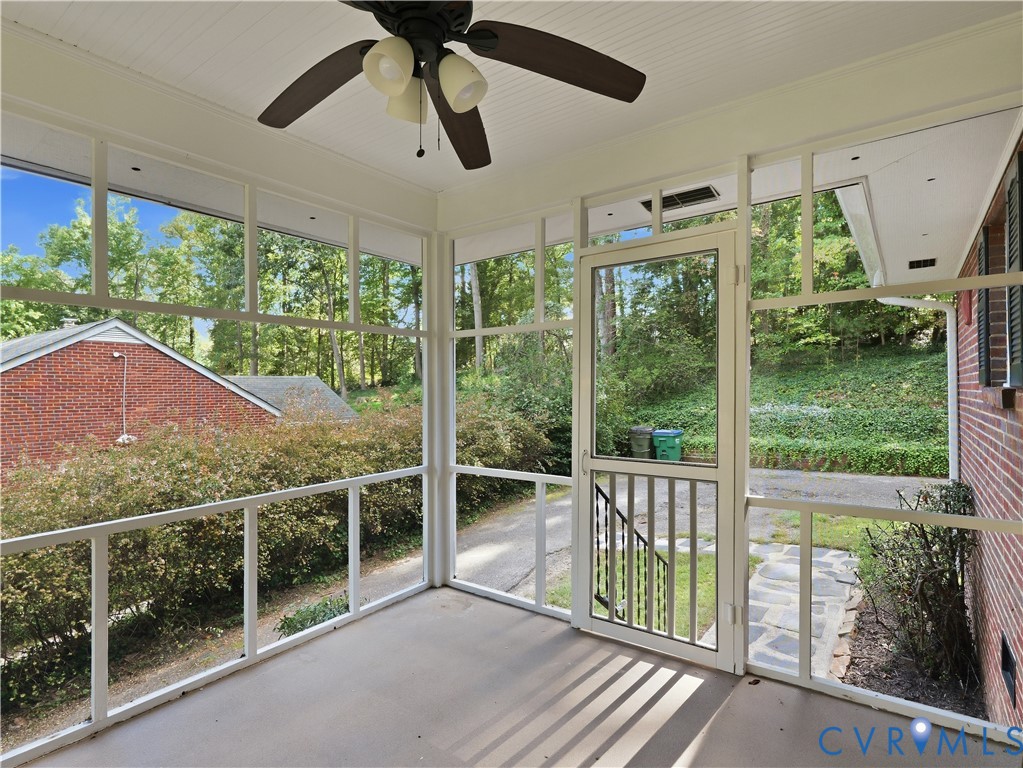
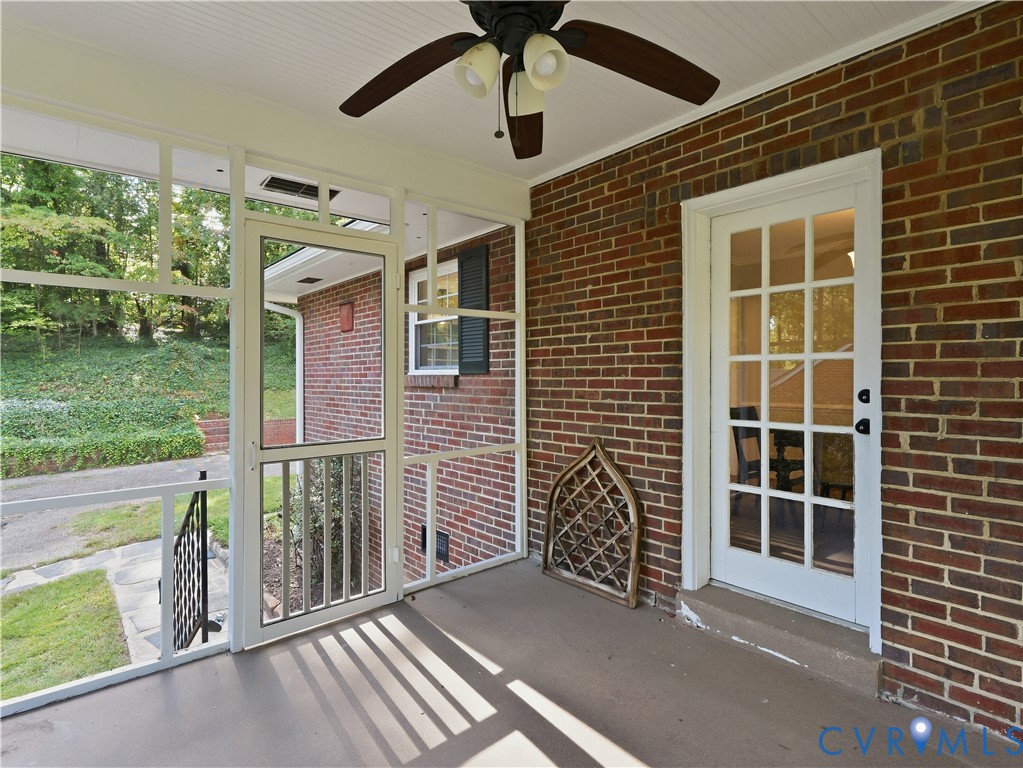
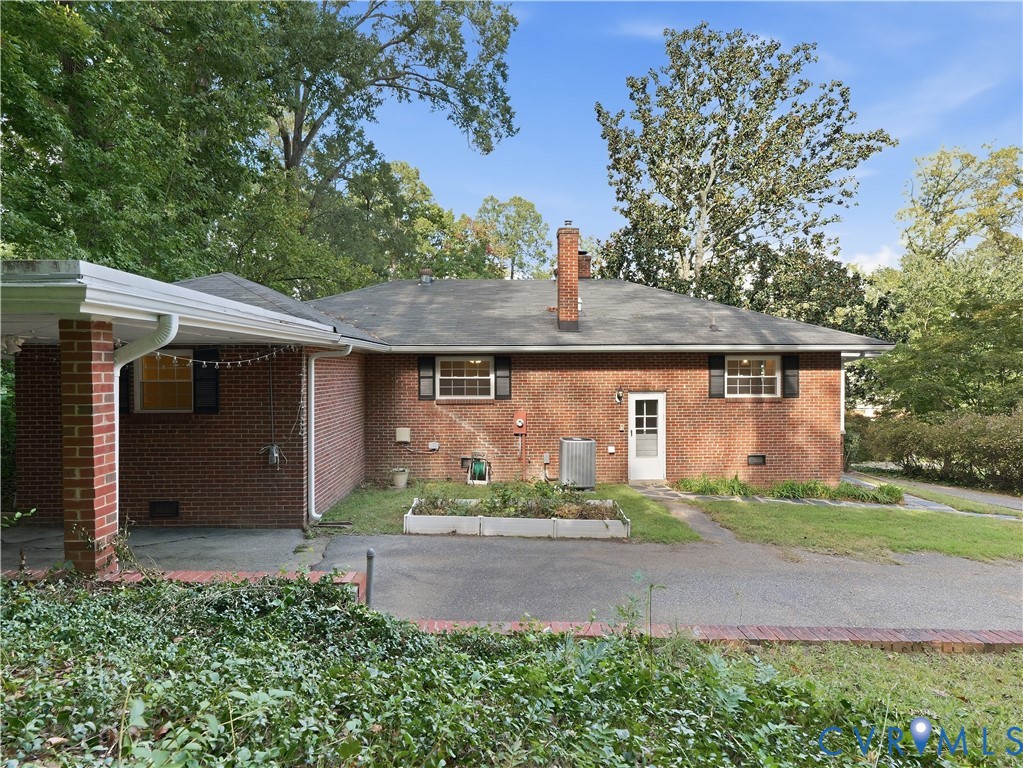
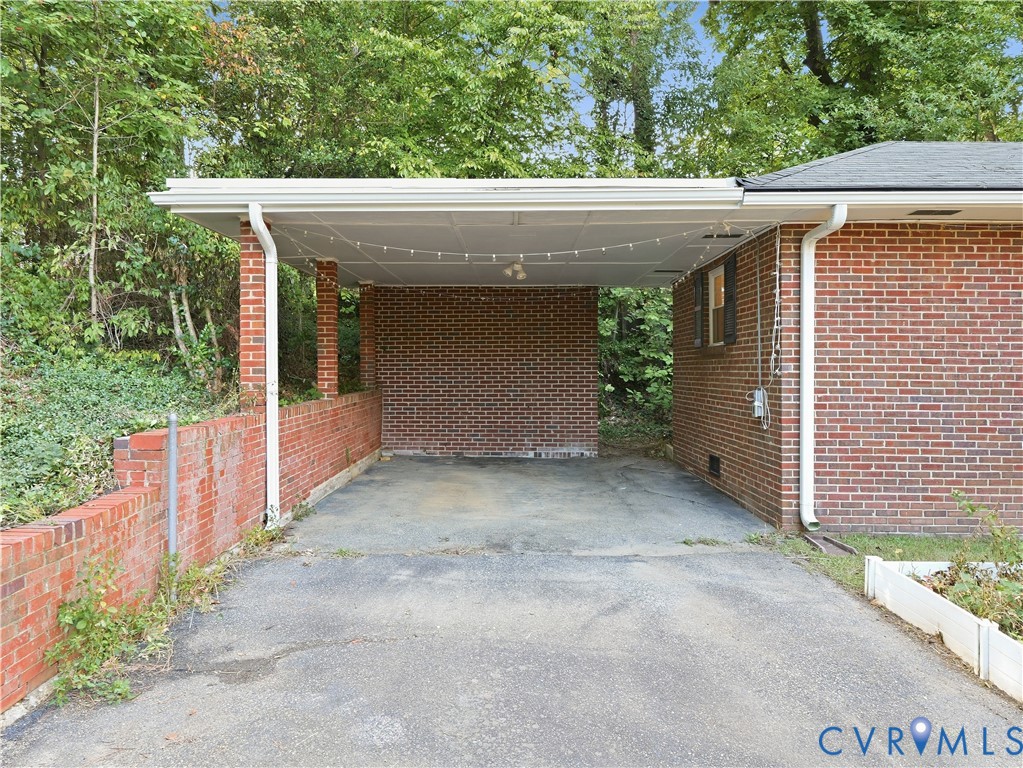
Outside, you'll find a detached brick carport with an attached storage shed, offering covered parking plus extra space for tools, outdoor gear, or hobby storage. The wooded rear lot creates a private, peaceful backdrop that's perfect for relaxing or entertaining outdoors, away from the hustle and bustle.

Location is everything, and this one delivers. You're just minutes from Trader Joe's and Stella's Market for grocery runs, Gelati Celeste for a sweet treat, and Pony Pasture -- one of Richmond's beloved riverside parks -- for hiking, kayaking, and enjoying the James River.

With its blend of classic ranch charm, recent updates, and an unbeatable location near some of Richmond's favorite local spots, 7539 Cherokee Rd is ready to welcome its next owner home.

3
beds

2
baths

1,614 Sq.Ft. LIVING AREA

0.42 Acres lot

3 beds
2 full baths
1,614 Sq.Ft.
1955 BUILT
0.42 Acres LOT
Jess Deleo

Jess Deleo

Features & Amenities

Interior

  • total bedrooms3
  • Total bathrooms2
  • full bathrooms2
  • Flooring Ceramic Tile, Wood
  • Fireplace Masonry
  • APPLIANCES Dishwasher, Electric Water Heater, Disposal, Microwave, Refrigerator, Stove
  • other interior Features Bedroom on Main Level, Ceiling Fan(s), Eat-in Kitchen, En Suite Bathroom, Full Bath on Main Level, Fireplace, Granite Counters, Main Level Primary, Paneling/Wainscoting

Area & Lot

  • Status For Sale
  • Living Area1,614 Sq.Ft.
  • Lot Area0.42 Acres
  • MLS® ID2626951
  • TypeResidential
  • YEAR BUILT1955
  • NeighborhoodRichmond (Southside)
  • Architecture StylesRanch
  • Elementary SchoolSouthampton
  • Middle SchoolThompson
  • High SchoolHuguenot

Exterior

  • STORIES1
  • water SourcePublic
  • PoolNone
  • roofAsphalt
  • parkingCircular Driveway, Carport, Off Street
  • HEAT TYPEElectric, Forced Air
  • AIR CONDITIONINGElectric
  • sewerPublic Sewer
  • other exterior FeaturesStorage, Shed

Financial

  • Sales Price$425,000
  • Real Estate Tax $5,100/yr
image

Schedule a Showing

We would love to show you our beautiful property. Please select your preferred date and time below. An agent will be in touch shortly to confirm your appointment.

Schedule a Showing

We would love to show you our beautiful property. Please select your preferred date and time below. An agent will be in touch shortly to confirm your appointment.

Thank you for your interest in 7539 Cherokee Rd, Richmond, VA 23225. We are reviewing your request and will be in touch shortly!

Mortgage Calculator

Estimate your monthly mortgage payment, including the principal and interest, property taxes, and HOA. Adjust the values to generate a more accurate rate.

All estimates are provided for informational purposes only. Actual amounts may vary.
$0,000 Your Payment 20 15 65
$0,000 Your Payment

Richmond (Southside)

Richmond’s Southside is a diverse and historic area offering a mix of charming neighborhoods, including Westover Hills, Woodland Heights, Stratford Hills, and Huguenot. Known for tree-lined streets and distinctive architecture, the area features a range of housing—from early-20th-century bungalows and Colonial Revivals to larger contemporary homes—appealing to buyers seeking both character and comfort. The neighborhoods maintain a sense of community and timeless appeal, reflecting the city’s rich residential history. Residents enjoy easy access to shopping, dining, and entertainment along Forest Hill Avenue and Huguenot Road, as well as extensive recreational opportunities along the James River Park System, including trails, kayaking, and scenic riverfront spots. Healthcare needs are met nearby by VCU Health Community Memorial Hospital, Bon Secours Memorial Regional Medical Center, and St. Francis Medical Center. Families benefit from highly regarded public schools in Richmond City and Henrico County, along with private options such as Trinity Episcopal School. With its blend of historic charm, affordability, and convenient access to amenities, Southside Richmond presents a compelling lifestyle for families and professionals alike.

Explore

Follow Us on Instagram